Raised Patio Desborough
January 17, 2020
Here we were contracted in to modernise a Rear Garden. To achieve this we were required to install a sufficient retaining wall enabling us to lay the paving. Part of the rear garden was already undertaken by another contractor, so we took off from where they left and created a upper and lower tier patio.
The retaining wall was installed on 700mm of concrete, 450mm wide using 7.3 Newton Block-work up to desired height, which incorporated rear drainage covered in Geotextile Membrane and weep holes for back pressure release. Geotextile Membrane was also used for ground stabilisation on both Upper and Lower tiers.
-

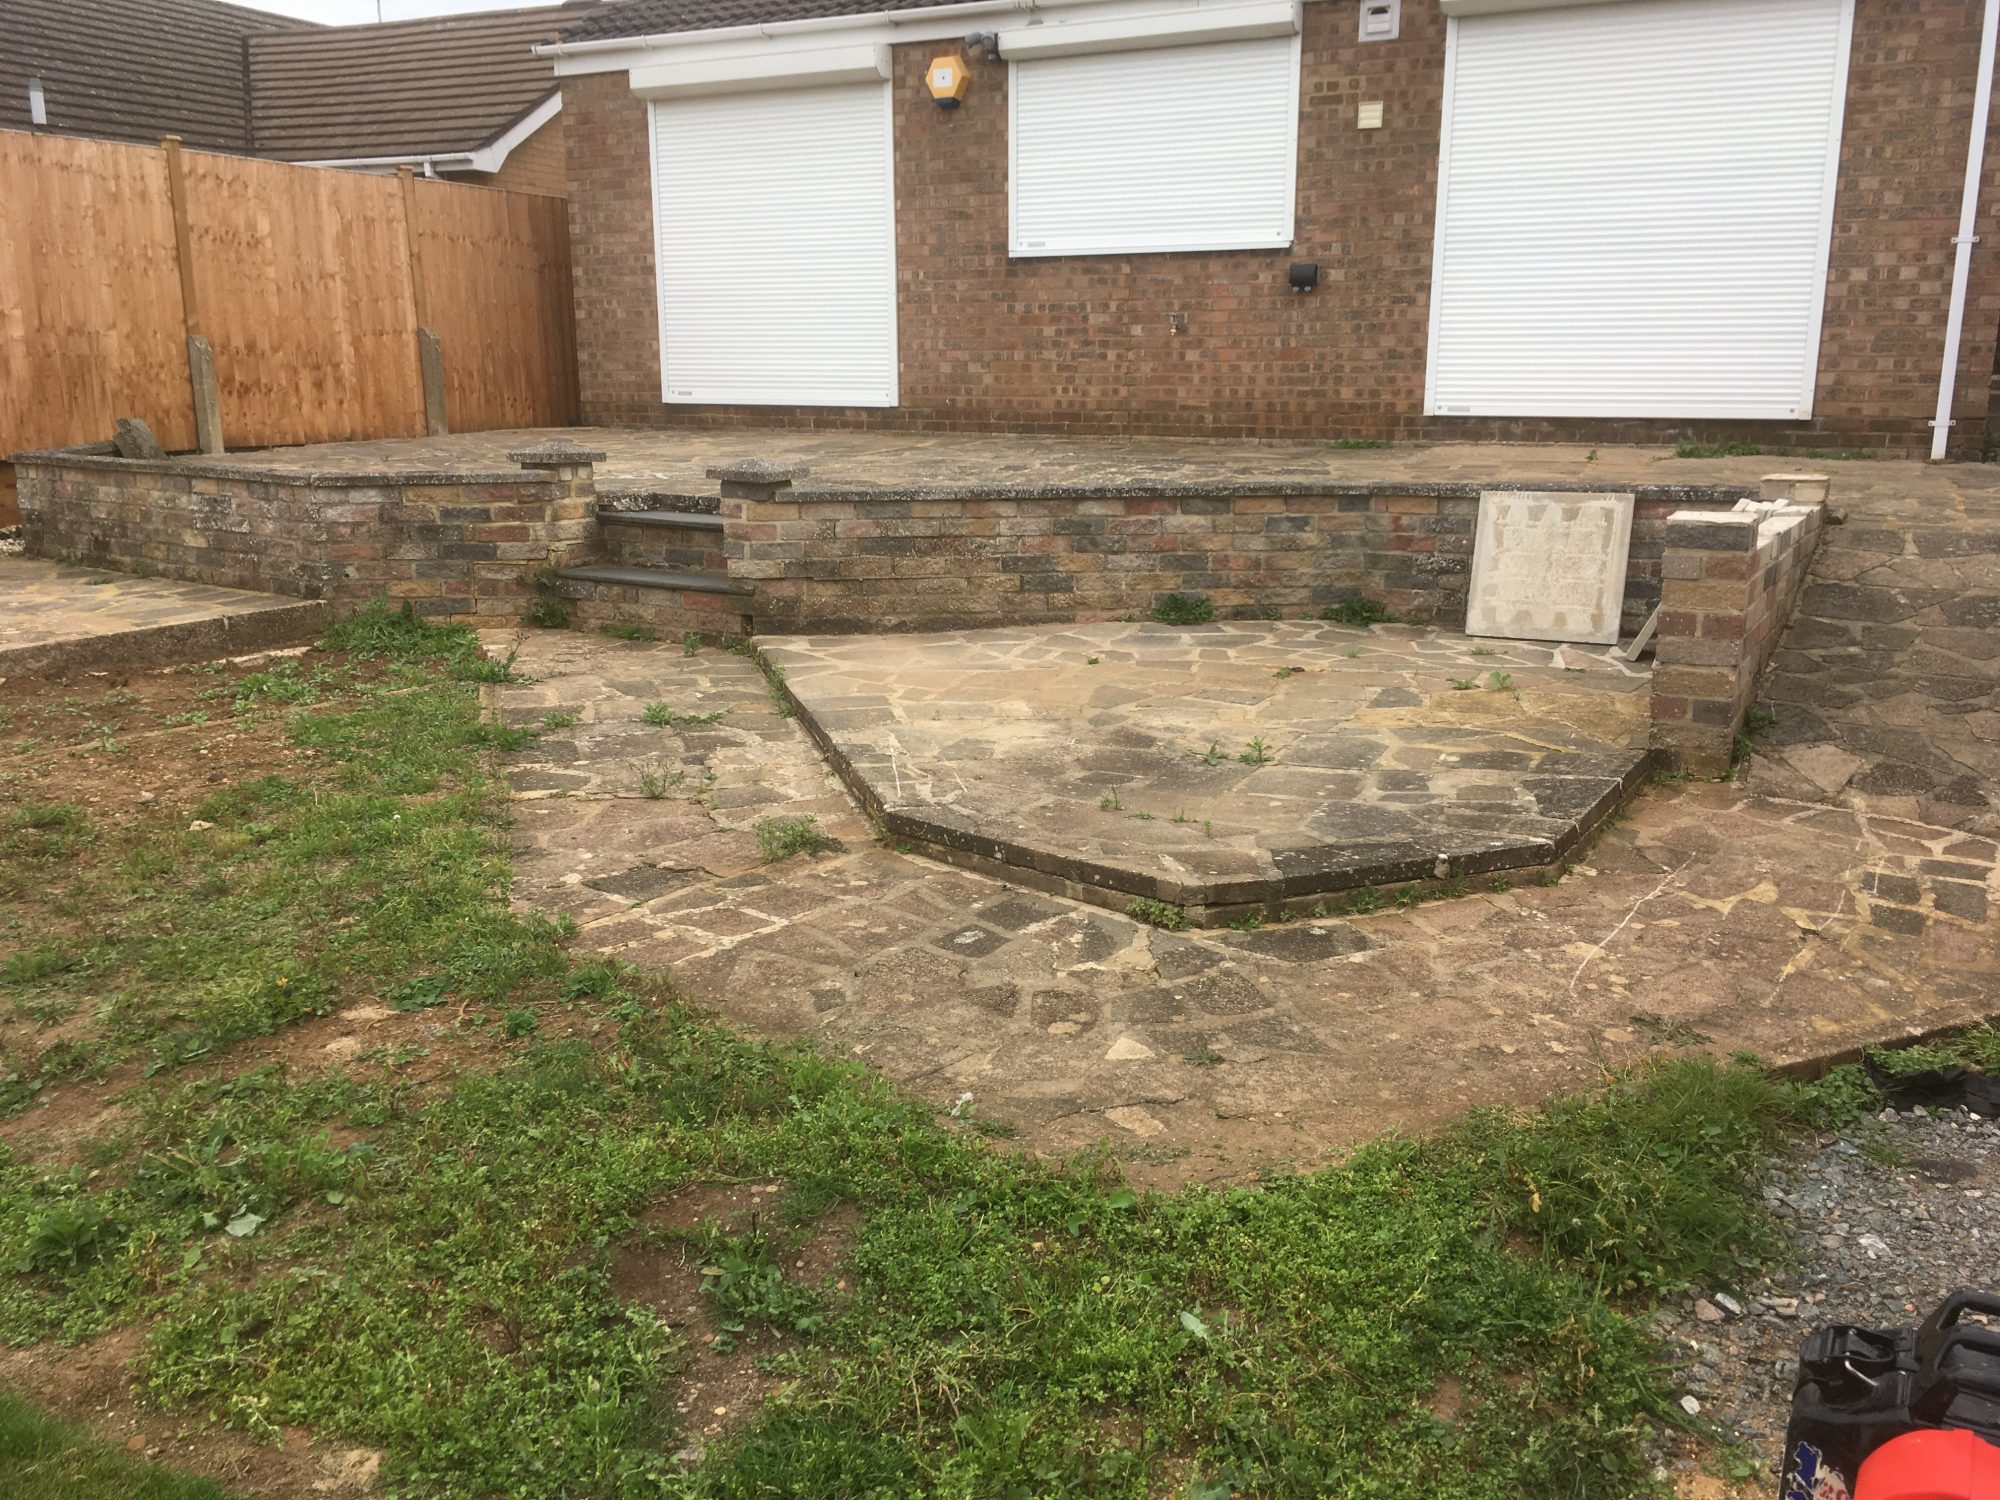
- Part of the garden that had been started by another contractor.
-

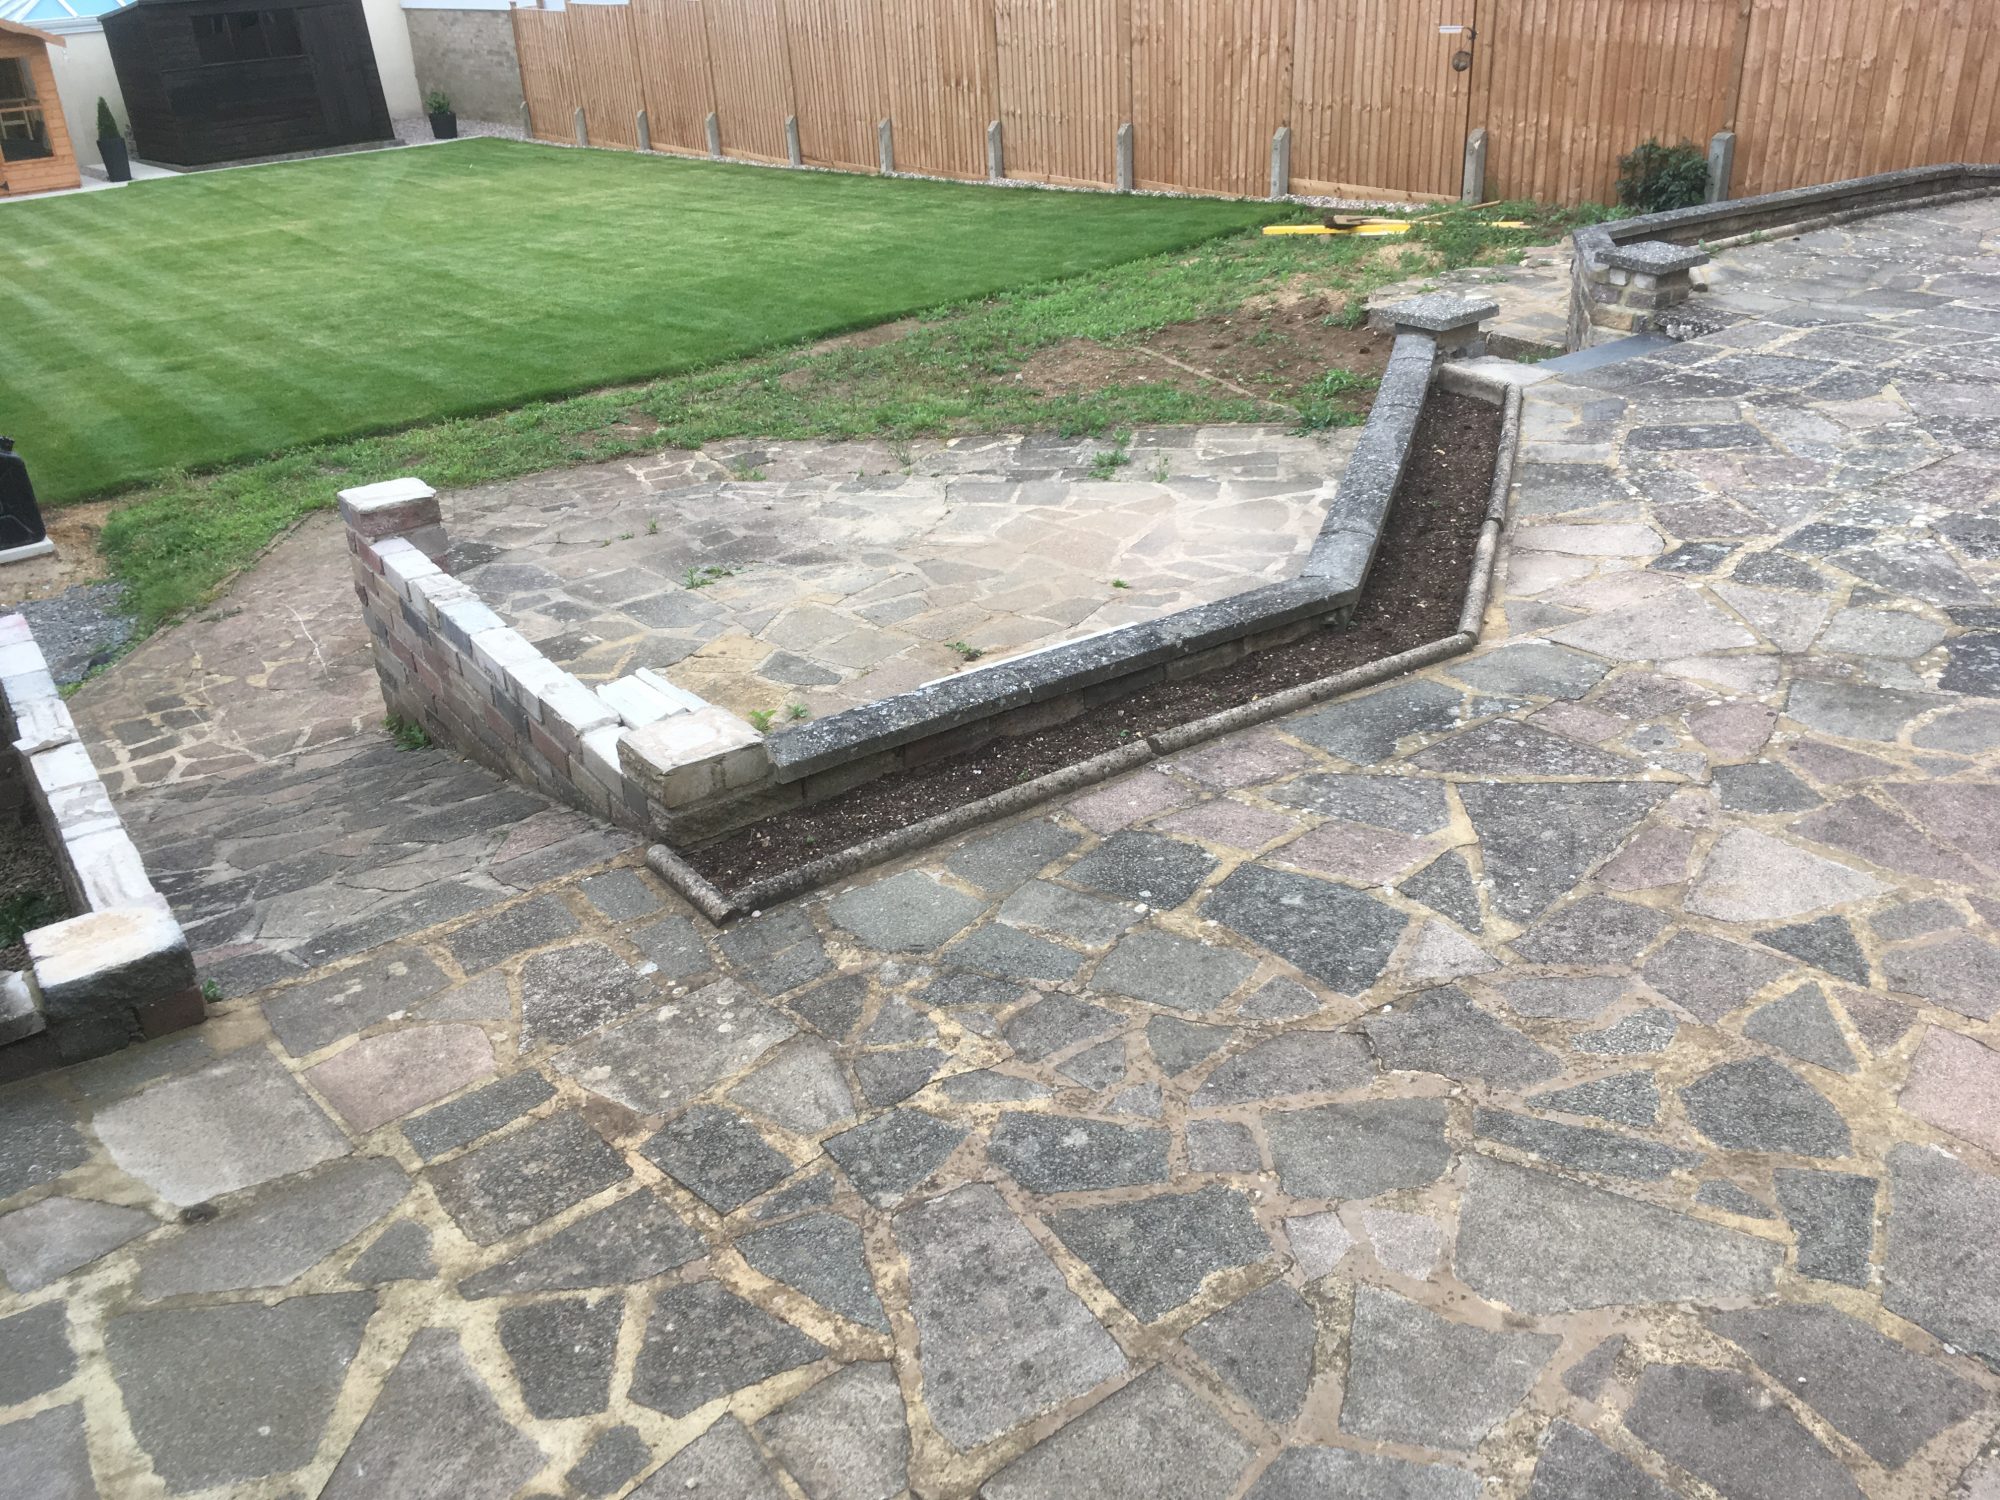
- The rear garden patio as it was left by a previous contractor in Desborough, Market Harborough.
-

- TDJ Construction begin work on the raised patio in Market Harborough.

-

- The raised patio was to incorporate rear drainage and weep holes.

-
- The retaining wall was installed on 700mm of concrete 450mm wide and incorporated rear drainage.

-

- Geotextile Membrane was used by TDJ Construction for ground stabilisation.

-
- The lower patio paving in Desborough when it was completed.

-
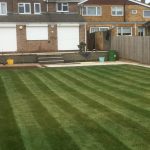
- View of the raised patio in Market Harborough when work was pretty much complete.

-

- The finished raised patio and retaining wall in Desborough.

-
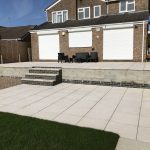
- TDJ Construction installed the retaining wall on 700mm of concrete.

-

- The finished raised patio area and retaining wall in Market Harborough. The retaining wall was built up to the required height using 7.3 Newton block work.

-

- View of the finished patio and garden after it was landscaped in Desborough.
